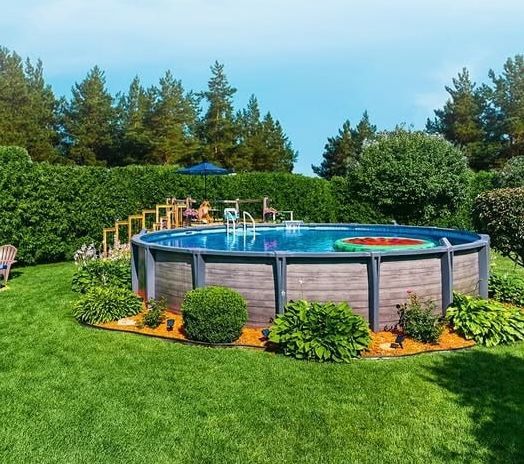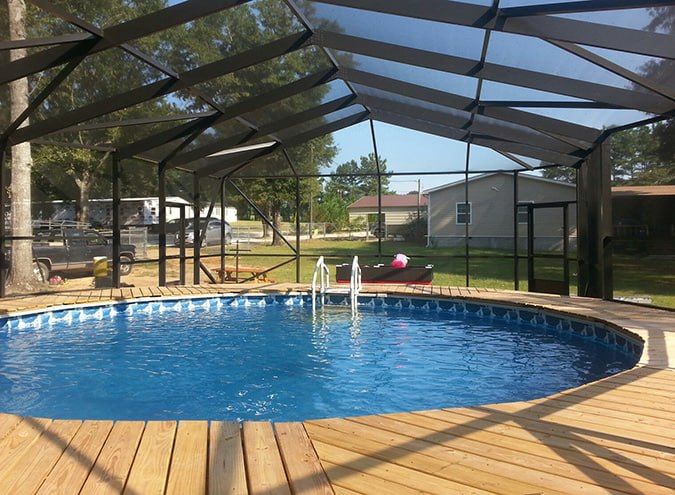
Pool, Deck, and Screen Enclosure Under One Contract in Melbourne
Start Your Transformation
Three structures, one plan set, one crew — and the concrete detail that decides all of it before a single board goes down. For homeowners in Melbourne and across Brevard County.
Quick Answer: A pool, a deck, and a screen enclosure are three different structures with three different foundations, and the enclosure is the one that decides the build order — it anchors into concrete, not into your deck framing. Get all three drawn on one plan set and the concrete gets poured in the right place the first time. Bought separately, two summers apart, it usually means cutting into work you already paid for.
In This Article
- What One Contract Actually Buys You
- The Build Order, and Why It Isn’t Negotiable
- The Enclosure Anchors Into Concrete, Not Into Your Deck
- Deck Height, Enclosure Footprint, and the Detail People Miss
- Melbourne Permits: One City, One Plan Set
- What the Three-Part Build Runs
- If You’re Phasing It, Phase It in the Right Order
- FAQs
Florida licensed & insured
City of Melbourne permits
Pool, deck & enclosure crews
Real footings, engineered plans
By the Right Way Enclosures team — Florida-licensed pool contractor (CPC1461491) and screen-enclosure specialty contractor (SCC131153510 / SCC131153892), serving Central and Eastern Coastal Florida. Last updated: 2026-09-10.
What One Contract Actually Buys You
Most families don’t set out to hire three companies. It happens by accident — the pool goes in one spring, the deck the next, somebody quotes a screen room the year after, and by then two of those decisions are already fighting each other.
One contract isn’t a sales convenience. It’s a design decision that gets made once, at the start, while everything is still on paper.
What it changes in practice:
- One plan set goes to the building department instead of three, drawn to work together.
- One survey and one set of setbacks, checked against all three structures at the same time.
- One crew that knows the pool’s finished height when it frames the deck.
- One number to call when something needs a decision — not three companies each pointing at the other two.
We’re a Florida-licensed pool contractor with in-house crews, not a broker assembling subcontractors. If you want the two-part version of this — pool and enclosure without a raised deck — we cover that in our Brevard pool and enclosure setup guide. This page is the three-part build.
The Build Order, and Why It Isn’t Negotiable
The order isn’t a preference. It’s dictated by what each structure sits on.
The pool sits on prepared, leveled ground. The deck sits on footings and posts. The enclosure sits on concrete — a slab or a poured footer engineered for it. Three foundations, three different depths, all in the same corner of the same yard.
That’s why the concrete has to be located before anything gets built on top of it:
- The enclosure’s footprint is set first , on paper, because its foundation is the least forgiving.
- The pool is positioned inside that footprint with room for the deck and the enclosure wall.
- The deck is framed to the pool’s top rail, inside the enclosure line.
- Everything else — stairs, gate, equipment pad, lighting — falls into the space that’s left.
Do it in that order and it’s one clean build. Do it backwards and you’re saw-cutting a deck to reach concrete that should have been there already.
Thinking about all three but not sure what your lot supports? Call (772) 758-5372 and we’ll walk the yard, check your setbacks, and lay out where each piece can actually go before anybody draws anything.
The Enclosure Anchors Into Concrete, Not Into Your Deck
This is the detail that costs people money, and almost nobody hears it until it’s too late.
An aluminum screen enclosure is an engineered structure that resists uplift. It is anchored into concrete — and the Florida Building Code’s aluminum chapter is specific about how. Section 2003.7.5.1 states that expansion anchors shall not be installed less than 3 inches from the edge of concrete slab and/or footings. Section 2003.7.4 requires that when a structure lands on an existing slab or foundation, an engineer or architect provide calculations verifying that slab can resist the uplift loads.
Read that as a planning instruction rather than a code citation:
- The concrete has to exist where the enclosure’s posts land — a wood deck frame is not an anchor point.
- The concrete has to be wide enough for the anchor to sit at least 3 inches off the edge.
- An existing slab has to be proven , in writing by an engineer, before an enclosure can go on it.
- Your engineered, sealed plan governs the actual anchor layout on your job, not a rule of thumb.
So when the deck and the enclosure show up on the same drawing, the concrete goes in once, in the right footprint, at the right width. When the deck goes in first and the enclosure comes later, somebody is cutting deck boards to reach ground that was never poured.
The enclosure itself is where our stainless steel hardware standard lives — galvanized fasteners don’t survive Brevard humidity, and that spec belongs to the screen enclosure, not to the pool or the deck.
Deck Height, Enclosure Footprint, and the Detail People Miss
The second collision is vertical.
A deck built to an above-ground pool’s top rail sits meaningfully above grade. The enclosure’s height, its door swing, and its kickplate all have to account for a walking surface that isn’t the ground any more.
The things that have to be decided together:
- Finished deck height , because it sets the usable headroom inside the enclosure.
- Where the enclosure door lands — at grade, or up on the deck with stairs outside.
- Guard rail and enclosure wall , which can crowd each other badly if drawn separately.
- Equipment access. The pump and filter need a path that doesn’t run through the middle of your deck.
None of these are hard problems on paper. All of them are expensive problems in the yard.
Melbourne Permits: One City, One Plan Set
Inside Melbourne city limits, the City of Melbourne Building Section reviews and inspects the work — not Brevard County. City Hall sits at 900 East Strawbridge Avenue , and permit applications go through the City’s Citizen Self Service portal. The main line is 321-608-7000 .
That matters more than it sounds:
- Palm Bay, West Melbourne, Indialantic, Satellite Beach, and Melbourne Beach each run their own building department.
- Unincorporated Brevard addresses with a Melbourne mailing address go to the County instead.
- Fee schedules change , so confirm current figures with the City rather than trusting an old quote.
- A survey is the fastest lever anyone has on review time, on any of these projects.
Submitting one coordinated plan set beats three separate applications filed months apart — the reviewer sees the whole yard at once instead of approving a deck, then later being handed an enclosure that has to work around it.
If you’re weighing all three now versus doing them one at a time, that’s the conversation worth having before you sign anything. Call (772) 758-5372 and we’ll price both paths honestly so you can see the difference.
📌 Decide These Five Things Before the Plans Get Drawn
- Where the enclosure’s concrete lands — this sets everything else
- Finished deck height, measured off the pool’s top rail
- Whether the enclosure door opens at grade or on the deck
- Setbacks and easements for all three structures, not one at a time
- Equipment pad location and the service path to it
What the Three-Part Build Runs
Package numbers, not line items, because a total assembled from parts is a quote nobody gave you.
A pool, deck, and screen enclosure under one contract runs $18,000 to $45,000. A full outdoor living build — pool, deck, enclosure, and hardscape or kitchen scope — runs $40,000 to $65,000. Taken on its own, a wood or composite deck adds $5,000 to $10,000 to a pool job.
What moves you inside those ranges:
- Pool size and shape , which drives every footprint downstream.
- Deck layout — a landing and stairs versus a full wrap at top-rail height.
- Enclosure size, roof style, and screen spec , which is the largest single variable.
- Site work , including how much leveling, fill, and drainage the lot needs.
- Board material , pressure-treated versus capped composite.
Financing is available through Lyon Financial and Foundation Finance Company for qualified homeowners. Full deck package details live on our wood and composite deck page, and our enclosure build process guide walks the screen side from consultation to completion.
If You’re Phasing It, Phase It in the Right Order
Plenty of families can’t do all three at once, and that’s fine. Phasing costs you money only when it’s done blind.
The rule is simple: pour the concrete for the future enclosure while the yard is already torn up. It costs very little while the equipment is on site, and it’s the one piece you can’t retrofit without tearing something out.
A workable order when the budget is staged:
- Phase one: pool, plus the enclosure’s concrete, plus a landing-and-stairs deck.
- Phase two: extend the deck to a full wrap on framing that was designed for it.
- Phase three: set the enclosure on concrete that’s already sized, located, and inspected.
Tell us at the consultation that phases two and three are coming. A deck framed with a future wrap in mind bolts on; a deck framed without one gets torn out. The same logic runs through our Palm Bay pool and deck guide, and a screen enclosure is one of the few outdoor additions that holds its value as living space rather than just square footage.
Two clocks, stated separately because they are separate: the pool goes from delivery to first swim in under 7 days , and our own decking crew builds the deck in one to two weeks once the permit clears. The enclosure runs on its engineered plan and its own inspection schedule — we’ll give you that date once the drawings are sealed, not before.
Call 772-758-5372 or schedule a consultation at rightwayenclosures.com. One team. One design. One timeline.
FAQs
Can a screen enclosure be built on top of a wood pool deck?
No. An aluminum screen enclosure anchors into concrete — a slab or an engineered footer — not into deck framing. The Florida Building Code’s aluminum chapter requires expansion anchors to sit at least 3 inches from the concrete edge, so the pour has to be placed and sized for it in advance.
Does doing the pool, deck, and enclosure together save money?
Usually yes, because you pay for one mobilization, one plan set, and one round of site work instead of three. The bigger savings is avoiding rework — cutting a finished deck to reach concrete that should have been poured on day one is the expensive version of this project.
Who issues the permit for a pool and enclosure in Melbourne?
The City of Melbourne Building Section, for addresses inside city limits. Applications go through the City’s Citizen Self Service portal, and City Hall is at 900 East Strawbridge Avenue. Palm Bay, West Melbourne, and unincorporated Brevard County each review their own permits instead.
What if I only want the pool and deck now, and the enclosure later?
That works well if you pour the enclosure’s concrete during the first phase. It’s inexpensive while the yard is already open and nearly impossible to add neatly afterward. Tell us at the consultation and we’ll locate and size that concrete on the original plan.
Related services: Above-Ground Pools · Wood & Composite Decks · Pool Screen Enclosures