Above Ground Pool With a Hot Tub in Florida: Setup Options
Start Your Transformation
Three ways Florida families pair a spa with an above ground pool — and the pad, deck, and electrical work each one actually needs.
Quick Answer: Yes, you can put a hot tub next to an above ground pool in Florida — but the spa needs its own support and its own electrical , not a corner of the pool's. The three workable setups are a freestanding spa on a ground-level pad, a spa dropped into a raised deck, and a built-in spa tied to the pool's equipment. Each one changes what your deck framing, your GFCI circuit, and your barrier have to do.
In This Article
- The Three Ways to Add a Hot Tub to an Above Ground Pool
- Pad or Deck: Where the Spa Actually Sits
- The Weight Math That Kills Most Deck Plans
- Electrical, Bonding, and the Inspection You Can't Skip
- Florida's Barrier Law Treats a Spa Differently Than a Pool
- What Actually Drives the Cost
- FAQs
Florida licensed & insured
Permit-pulling on every build
In-house pool & deck crews
Resin-coated, saltwater-ready
By the Right Way Enclosures team — Florida-licensed pool contractor (CPC1461491) and screen-enclosure specialty contractor (SCC131153510 / SCC131153892), serving Central and Eastern Coastal Florida. Last updated: 2026-08-28.
The Three Ways to Add a Hot Tub to an Above Ground Pool
Homeowners ask this the same way every time: "Can I just set a hot tub next to the pool?" Yes — but which of three setups you pick decides how much construction comes with it. Here's what actually gets built in Florida backyards:
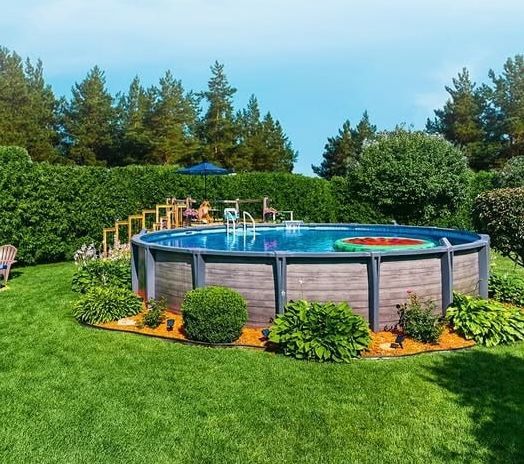
- Freestanding spa on a ground-level pad. A plug-in or hard-wired portable spa on a poured slab or compacted paver pad beside the pool. Simplest path, lowest construction scope, and what most above ground pool owners choose.
- Spa set into a raised deck. The spa drops into a cutout in the same deck that wraps your pool, so the rims sit close to level. Best-looking option by a mile — and the one that forces a real structural conversation.
- Built-in spa tied to the pool's equipment. A permanent shell with shared plumbing and heat. That's in-ground-style construction, and it pairs with a fiberglass or concrete pool far better than with an above ground one.
Most families want option one or two.
Pad or Deck: Where the Spa Actually Sits
The pad is the part people skip and the part inspectors care about. A filled spa doesn't sit on dirt in Florida — sugar sand shifts, and a spa that goes out of level cracks its shell.
For a ground-level spa, two surfaces work:
- A poured concrete slab , typically four inches thick over a compacted base, sized a little larger than the spa footprint so you're not stepping off the edge in wet feet.
- A paver or travertine pad on a compacted, screeded base — the same work our licensed mason builds under a pool deck, at spa scale.
Surface temperature matters more than people expect — a spa pad bakes in the same sun your deck does, so apply what we cover in knockdown cool-deck finishes for Florida pools to the walking surface around the spa too.
Put the spa in a deck instead, and that deck stops being a deck and starts being a foundation.
Thinking about a pool and a spa in the same project? One call gets you a design that accounts for both — call (772) 758-5372 and we'll walk the yard with you.
The Weight Math That Kills Most Deck Plans
Here's the number that ends a lot of Pinterest plans. A residential deck in Florida is framed for a 40-pounds-per-square-foot live load plus about 10 psf of dead load.
Now weigh a spa. A six-person hot tub, filled, with people in it, runs roughly 4,500 to 6,000 pounds — concentrated over about 50 square feet. That's somewhere around 100 to 120 pounds per square foot , two to three times what a normal deck is built to carry.
What that means in practice:
- The framing under the spa gets designed separately. Closer joist spacing, added beams, dedicated footings under the spa footprint.
- Your building department will want engineering. Expect stamped drawings or an engineer's letter covering the spa area before the permit issues.
- Retrofitting an existing deck is the expensive path. Cutting a spa into a finished deck means opening the framing and adding support from below.
- A ground-level pad sidesteps all of it. Dirt doesn't need a joist schedule.
That's why we design the deck and the above ground pool together when a spa is in the picture. Adding support while the deck is still on paper costs a fraction of adding it after.
Electrical, Bonding, and the Inspection You Can't Skip
Spa electrical is the one part of this project with no DIY lane. Water, metal, and 240 volts is what Florida inspectors look hardest at.
The rules come out of NEC Article 680 , the pool-and-spa chapter adopted into the Florida Building Code. A hard-wired spa needs:
- A dedicated GFCI-protected circuit — not an extension cord, not a shared garage circuit.
- A disconnect within sight of the spa and set back from the water, so power can be killed from outside the tub.
- Equipotential bonding tying the spa's metal parts, the pool structure, and surrounding reinforced concrete into one grid, so no voltage difference builds up between things you're touching.
- A rough and a final inspection with the permit open, before the spa gets filled.
Plug-in 120-volt spas look like the loophole, and sometimes they are — they still need a code-compliant GFCI receptacle at the right distance from water, but not a new 240-volt run to the panel. That's why so many above ground pool owners start there.
If you've read our take on hiring a pro versus a big-box DIY above ground pool, the electrical is where that argument stops being philosophical.
You've now seen the deck load and the electrical scope — that's usually enough to know which setup fits your yard. Call (772) 758-5372 and we'll price the pool, the pad, and the deck as one job instead of three.
Florida's Barrier Law Treats a Spa Differently Than a Pool
This is the fact almost nobody knows before they buy, and it changes the whole safety plan.
Florida Statute 515.25 defines a "swimming pool" as any residential structure holding water over 24 inches deep that's intended for swimming or recreational bathing — and it names "in-ground, aboveground, and on-ground swimming pools; hot tubs; and nonportable spas." Read those last three words again. A cord-connected portable spa sits outside that definition.
So your barrier obligation depends on what you bought:
- A hard-wired, permanent spa is treated like a pool. Same barrier and safety-feature requirements under F.S. 515.27 as your above ground pool.
- A cord-connected portable spa falls outside the statutory pool definition — which doesn't make it safe unsupervised, and doesn't override an HOA rule or a stricter local ordinance.
- Your pool's own barrier applies either way. Wall height, ladder lock-out, and gate hardware don't change because a spa showed up next to it.
- A locked, rigid spa cover is the practical control on any spa — most manufacturers ship one.
📌 Before You Buy the Spa, Answer These Four
- Cord-connected or hard-wired? That answer sets both your electrical scope and your barrier obligation.
- Ground-level pad or into the deck? Deck means engineering.
- Filled weight of the exact model, off the manufacturer's spec sheet — not an estimate.
- Does your HOA have a separate rule for spas, or does it just say "pool"?
We pull the permit and coordinate the inspections, so this doesn't land on you at the counter — the same process behind every above ground pool we install, from delivery to first swim in under 7 days once the permit is in hand.
What Actually Drives the Cost
We publish ranges, not single numbers, because no two yards price the same.
Right Way's above ground pool packages run $12,000 to $21,000 installed , pool-only — pool, pad, engineering, permit, electrical, and inspection. Where you land depends on size and shape: a compact round sits near the bottom, a large oval near the top. A wood, composite, or paver deck adds $5,000 to $10,000 , before any spa-specific framing.
The spa itself is a separate purchase from a spa dealer — we don't sell the tub. What we price is the work around it: the pad, the deck framing and footings, and coordinating the electrical run.
What moves the number inside those ranges:
- Site access. A yard a machine can reach beats one where everything comes through a 36-inch gate.
- Grade and drainage. Sloped lots and low spots mean fill and compaction.
- Deck height. A pad-level spa needs the least support you can build; four feet off grade needs the most.
- Electrical distance. How far your panel is from the spa, and whether it has room for a 240-volt breaker.
- Permit jurisdiction. Fee schedules and review windows vary by city and county — we quote yours, not an average.
Financing is available through Lyon Financial and Foundation Finance Company for qualified homeowners.
FAQs
Can I put a hot tub on my above ground pool deck?
Only if the deck was framed for it. A filled six-person spa with bathers weighs 4,500 to 6,000 pounds over about 50 square feet, roughly triple the 40-pound-per-square-foot live load a standard Florida deck carries. Right Way designs the spa support into the deck plan before framing starts.
Does a hot tub next to my pool need its own permit in Florida?
Usually yes for a hard-wired spa, because the electrical work and any structural support are permitted scope. A cord-connected portable spa often needs only the receptacle permitted. Requirements vary by city and county, so confirm with your local building department — or let our team pull it.
Do I need a fence around a hot tub in Florida?
It depends on how it's wired. Florida Statute 515.25 includes hot tubs and nonportable spas in its pool definition, so a hard-wired spa carries the same barrier and safety-feature obligations as your pool. Cord-connected portable spas fall outside that definition, though HOA rules can still apply.
How far does a hot tub have to be from an above ground pool?
There's no single statewide setback between the two. What governs is your electrical disconnect location, your equipotential bonding grid, the barrier that has to enclose both, and your local zoning setbacks from property lines. We lay out both footprints during the consultation so the spacing works before anything gets poured.
One Team for the Pool, the Deck, and the Pad
This project goes sideways because it's normally three phone calls — a pool guy, a deck guy, an electrician — each waiting on the other two. Nobody owns the schedule, and the spa sits on a pallet in the garage for a month.
We build it as one job: one crew sets the pool, frames the deck with the spa support engineered in, coordinates the electrical, and stands there for the inspections.
Call (772) 758-5372 or schedule a consultation at rightwayenclosures.com. One team. One design. One timeline.
Related services: Above-Ground Pools · Pavers & Hardscapes · Pools & Spas